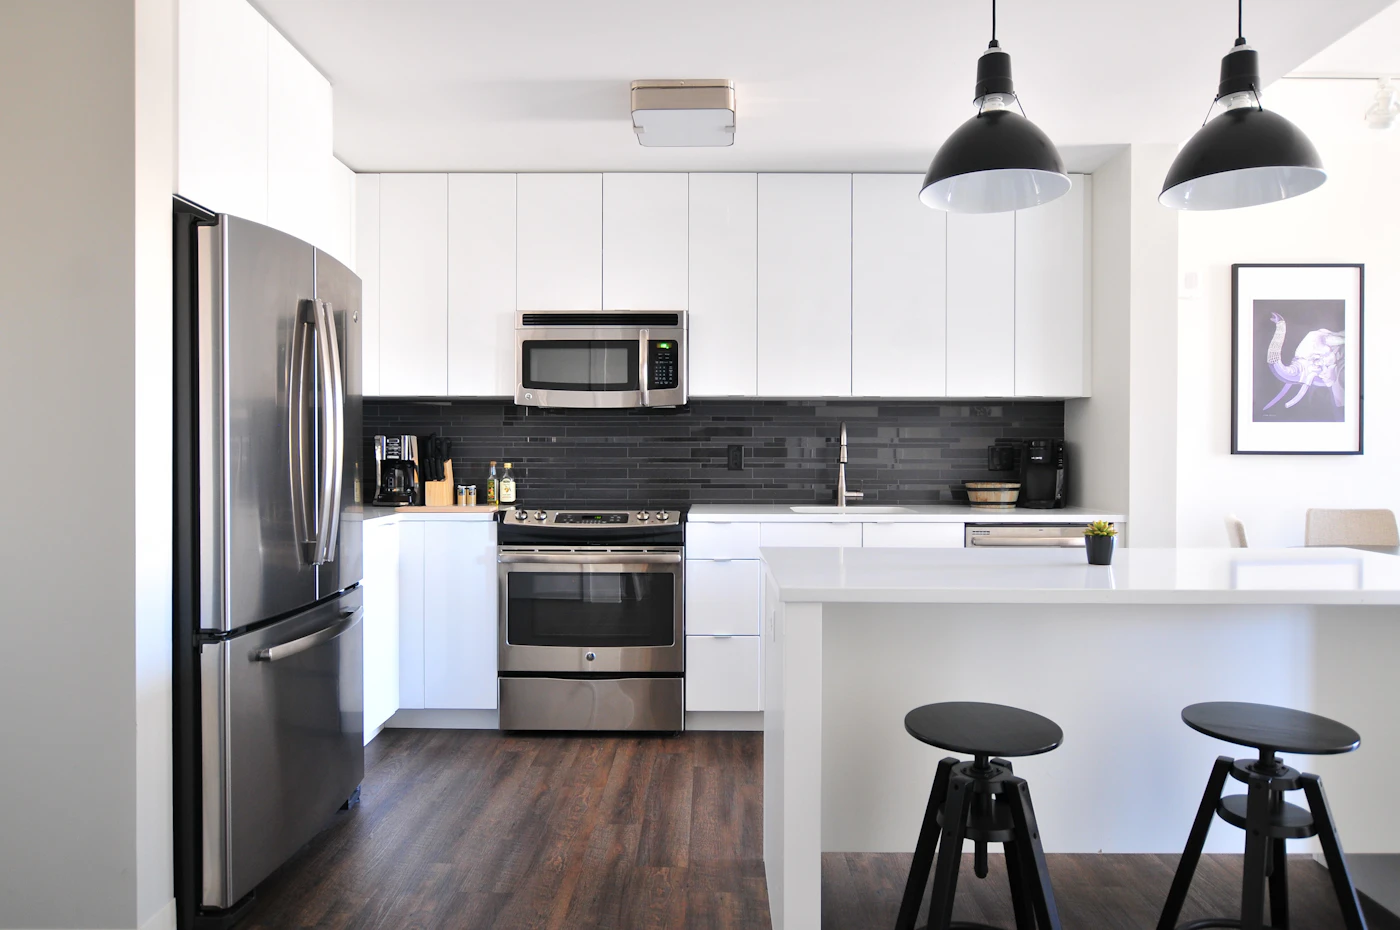
1. Choose Multi-Functional Furniture
In a compact home, every piece of furniture should earn its space. Look for pieces that serve more than one purpose, such as a storage ottoman that doubles as a coffee table and extra seating, a sofa bed for guest rooms, or a dining table that folds down when not in use. Multi-functional furniture reduces clutter while keeping the room adaptable to different needs throughout the day.
2. Use Light, Reflective Colors
Light wall colors like soft whites, warm greiges, and pale neutrals reflect natural light and make a room feel larger and airier. Pair light walls with a few strategically placed mirrors to bounce light around the space and visually double the depth of a room.
3. Go Vertical With Storage
When floor space is limited, the walls become your best storage ally. Tall bookshelves, wall-mounted cabinets, and floating shelves draw the eye upward and free up valuable floor area. Vertical storage also keeps everyday items accessible without creating visual clutter at eye level.
4. Embrace Built-In and Custom Storage
Built-in shelving, window seats with hidden storage, and custom closet systems make use of awkward nooks and dead space that standard furniture cannot fill efficiently. In small homes, custom solutions often outperform off-the-shelf furniture because they are designed around your exact dimensions.
5. Keep a Consistent Color Palette Throughout
Using a cohesive color palette from room to room rather than a different scheme in every space creates visual continuity that makes a small home feel larger and more intentional. Abrupt color changes between rooms can make a compact floor plan feel choppy and even smaller than it is.
6. Prioritize Furniture Scale
Oversized furniture is one of the most common mistakes in small-space design. Choose pieces scaled appropriately to the room, such as a loveseat instead of a full sofa or a bistro table instead of a six-seater, and leave breathing room around each piece so the space does not feel cramped.
7. Maximize Natural Light
Keep window treatments minimal and lightweight, such as sheer curtains or simple blinds rather than heavy drapery, to let in as much natural light as possible. Where privacy allows, skip window coverings altogether to keep sightlines open.
8. Use Rugs to Define Zones
In open-plan compact homes, rugs are an effective way to visually separate a living area from a dining or work area without adding walls or furniture dividers. This creates a sense of distinct rooms within a single open space.
Final Thoughts
Small spaces reward thoughtful design more than any other type of home. By choosing multi-functional furniture, leaning on light colors and reflective surfaces, and making full use of vertical space, you can create a compact home that feels every bit as stylish and livable as a much larger property.
Frequently Asked Questions
What is the best color for a small room?
Soft, light neutrals such as white, warm greige, and pale pastels tend to work best because they reflect natural light and make walls feel like they recede rather than close in.
Does furniture size really affect how big a room feels?
Yes. Oversized furniture is one of the most common reasons small rooms feel cramped. Scaling furniture to the room and leaving clear walking space around each piece has a significant visual impact.
How can I add storage to a small home without losing floor space?
Vertical storage such as tall shelving, wall-mounted cabinets, and built-ins is one of the most effective ways to add storage capacity without consuming floor area.