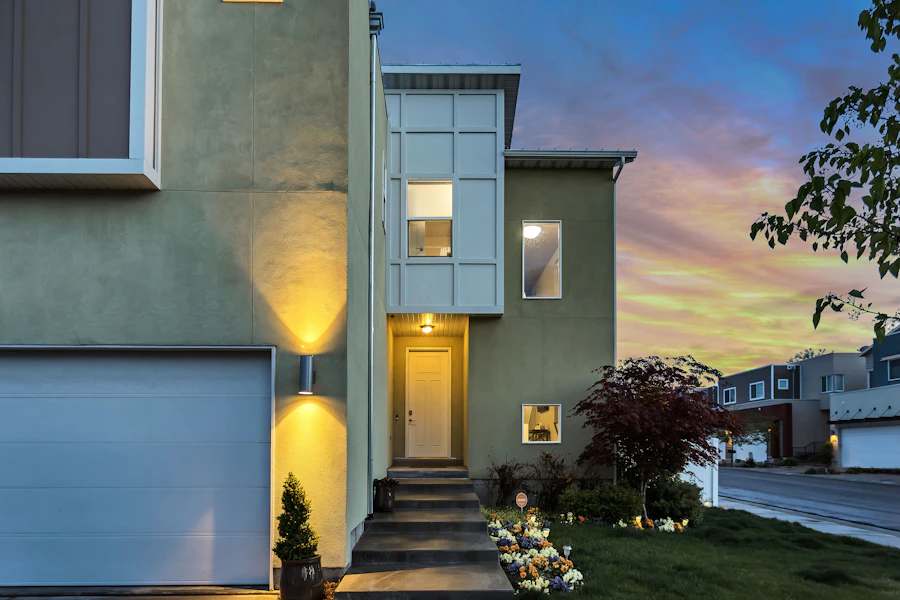
Typical home requirements such as windows, balcony doors and sliding sections.
Shopfront and business-facing fabrication that supports visibility and everyday access.
Interior solutions focused on storage, ceiling work and practical room planning.
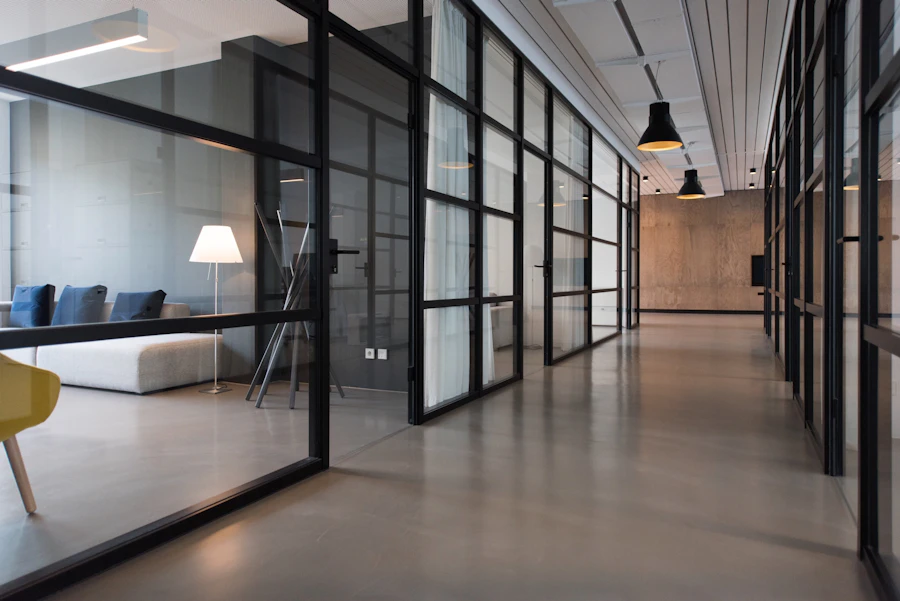
Workspaces planned around partitions, cabins, meeting areas and circulation.
Sliding systems for larger openings, natural light and smoother circulation.
Retail interiors that support display visibility, movement and customer engagement.