Interiors
Interior solutions planned for storage, movement and day-to-day use

Modular Kitchen
Kitchens planned around work flow, storage zones, access to utilities and easy daily maintenance.
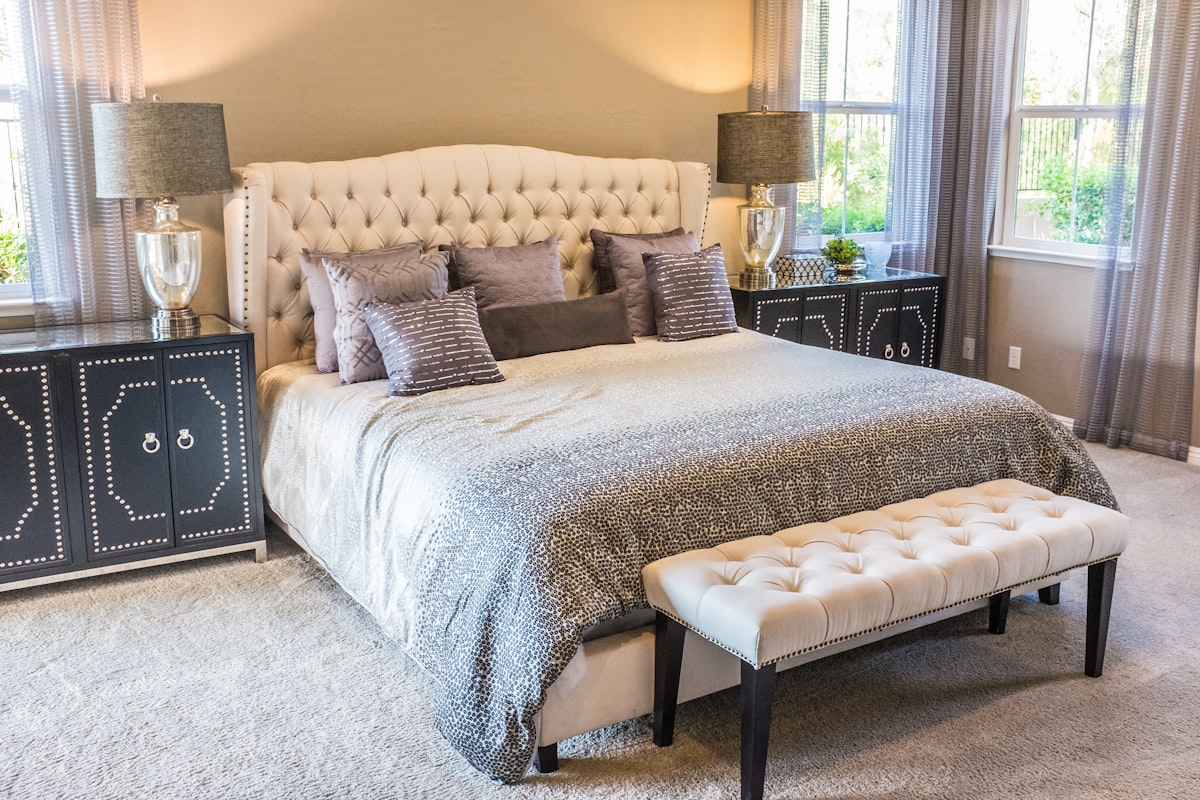
Storage & Wardrobes
Wardrobe and storage units designed to improve organisation without making the room feel heavy.
TV Units
TV walls and media units that manage display, concealed storage and wiring in a simple layout.

False Ceiling
False ceiling work planned to support lighting layout, visual depth and a cleaner finished ceiling line.
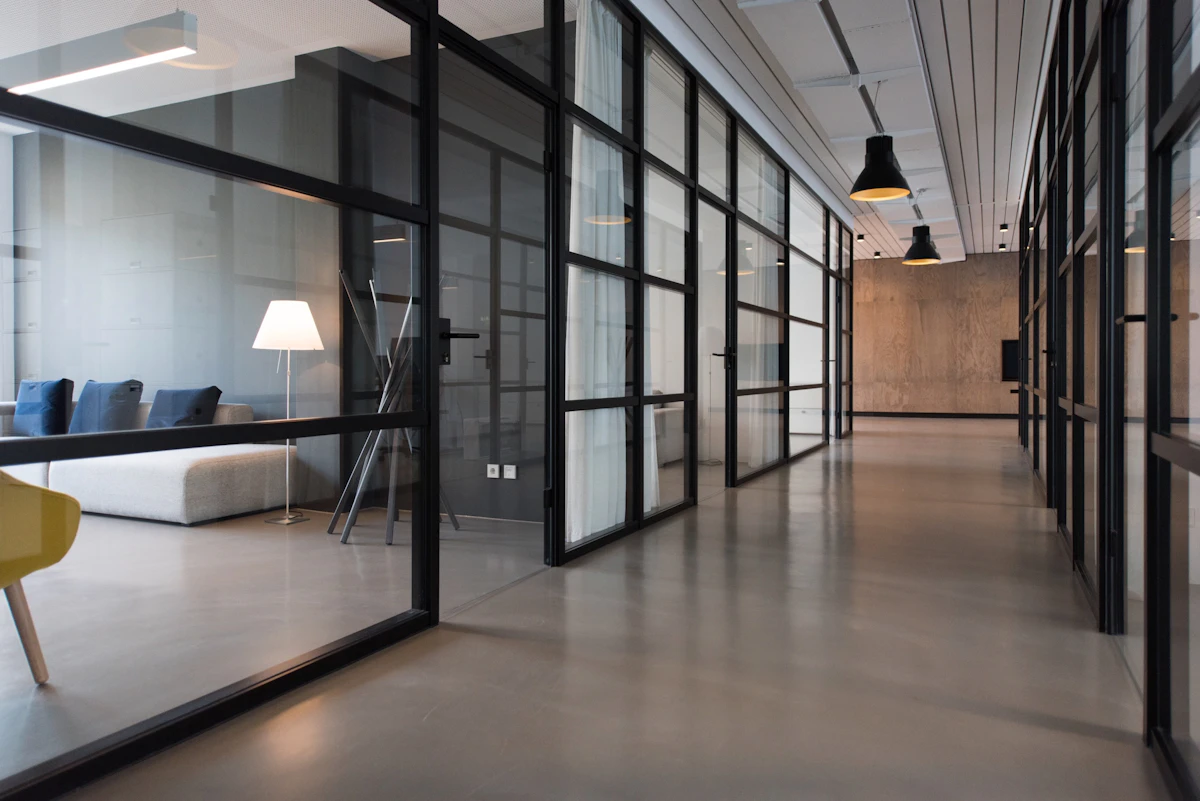
Corporate Office
Office interiors designed around work flow, partitions, storage and a professional visual presentation.

Retail Space
Retail fit-outs that support display visibility, customer movement and practical use of available space.